










TrackMan 4 – Garage Case Study

At a glance
- Client: Private residential client
- Location: Personal double garage
- Sector: Home golf simulator / residential practice
- Brand: TrackMan
- Technology: TrackMan 4
- Our role: Simulator design, space planning, installation and interior fit-out

The project
The client wanted to turn underused space within a double garage into a dedicated TrackMan 4 simulator, while keeping the garage practical for parking and home gym use.
Rather than converting the full garage, Golf Swing Systems designed a separated simulator area within the existing footprint. A new stud wall structure was built to the left of the garage, creating a defined practice space without compromising how the rest of the garage could be used.
The brief
- Create a premium home practice area within a working garage environment.
- Make intelligent use of unused space in a double garage.
- Keep enough flexibility for a home gym and parking.
- Deliver accurate practice and course play through TrackMan 4.
- Make the room feel comfortable, finished and purpose-built rather than like a standard garage conversion.
The solution
Golf Swing Systems created a dedicated simulator zone by sectioning off part of the garage with a new stud wall. This gave the space its own identity and allowed the simulator to be finished properly, while the remaining garage space stayed usable.
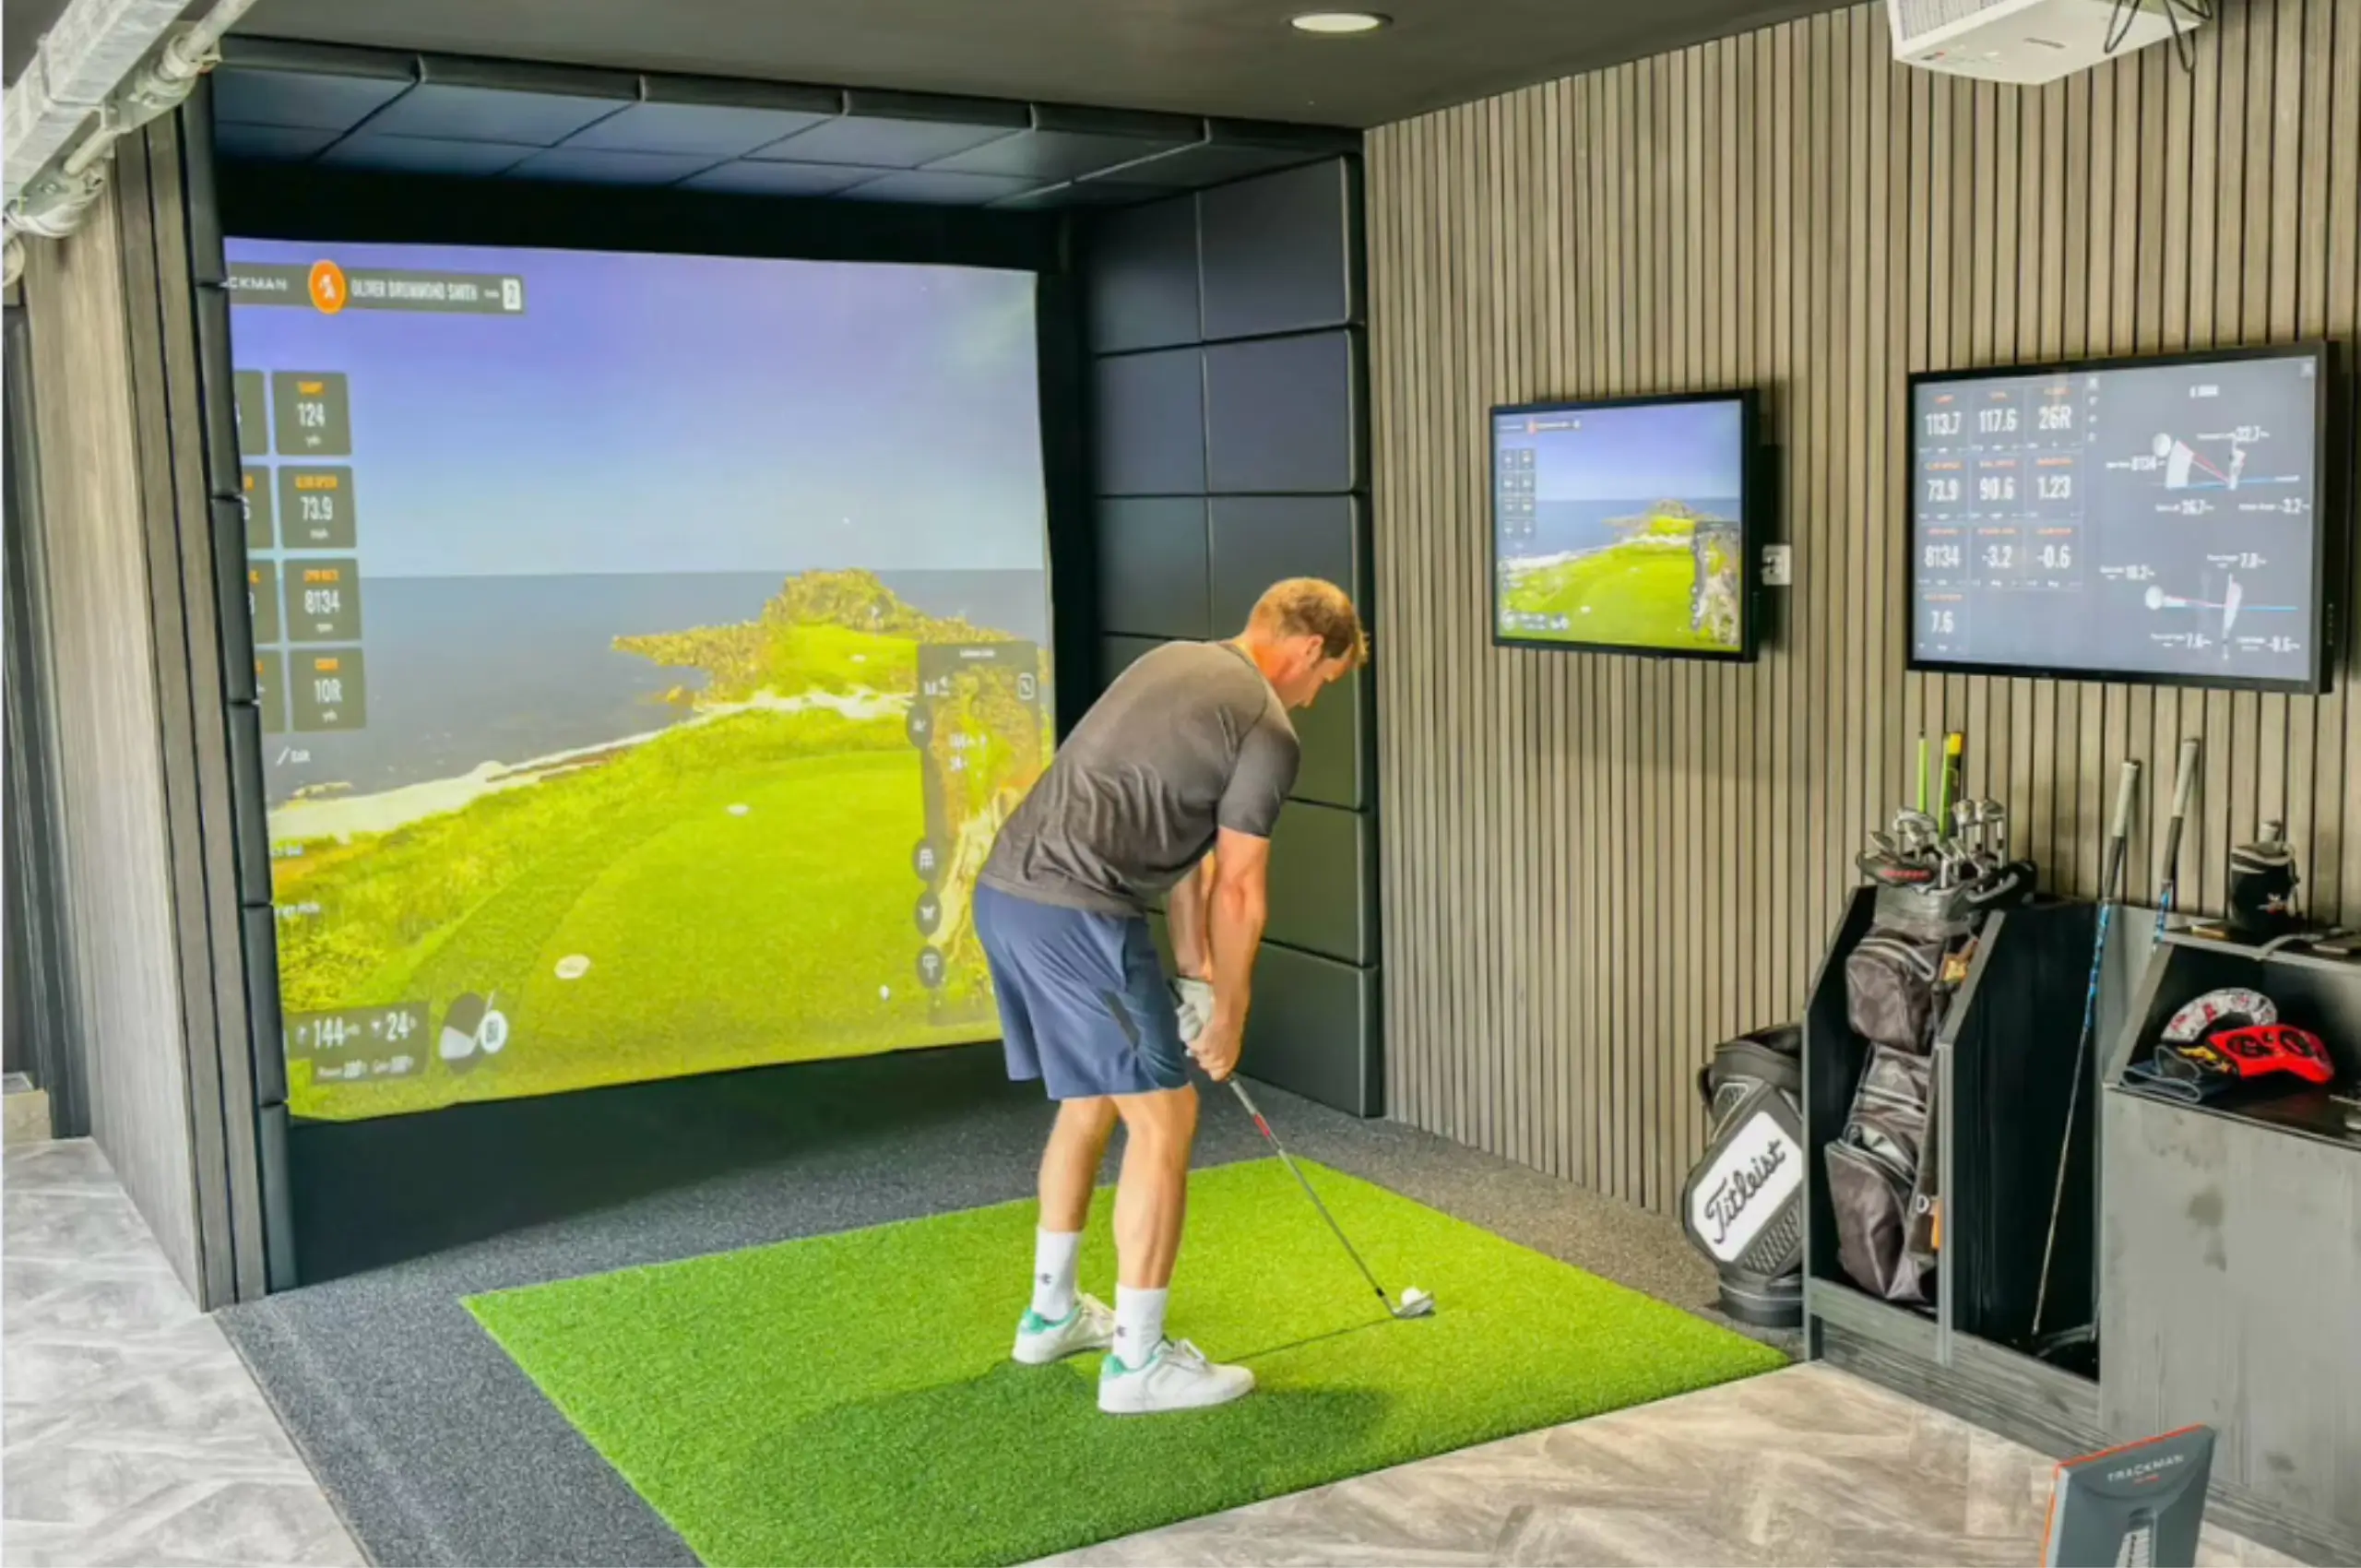
The setup was built around TrackMan 4, giving the client detailed ball and club data for serious home practice. A 7,000 lumens HD projector was installed to provide a bright, clear simulator image, helping the space feel immersive despite the garage setting.
The interior was then finished with acoustic panelling, faux leather cushions, a 55-inch display and bespoke furniture. These details softened the practical feel of the garage and gave the room the atmosphere of a private practice den.
The result
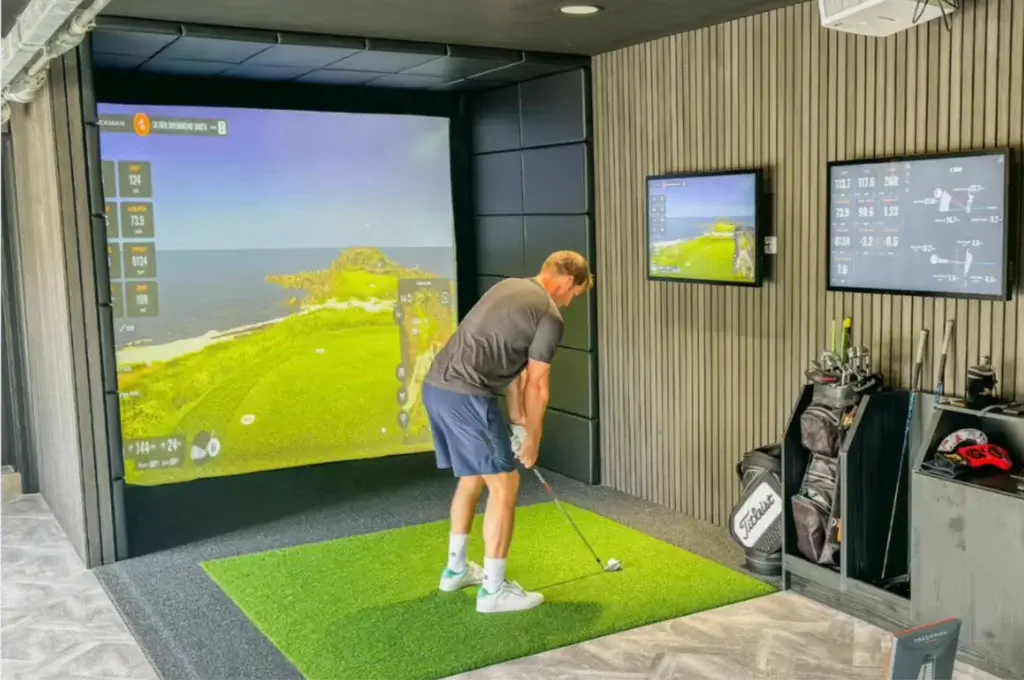
The finished simulator makes strong use of a space that would otherwise have been underused. The client now has a dedicated TrackMan 4 practice setup at home, with the accuracy and data needed for meaningful improvement, alongside a finish that feels comfortable and premium.
Importantly, the installation did not require the full garage to be sacrificed. The stud wall approach created a clear simulator area while preserving the wider function of the garage for gym use and parking.
This project is a clear example of what can be achieved when simulator design is planned around real home use, not just the technology itself.
Planning a home golf simulator?
Golf Swing Systems can help turn garages, garden rooms and other underused spaces into golf simulators that are properly planned, practical and built around how the space will be used day to day.
Speak to the team on +44 (0)1483 266679 or sales@golfswingsystems.co.uk to discuss your home golf simulator project.


